Open Houses
Saturday, 10/31 — 12:00PM - 2:00PM
Sunday, 11/1 — 12:00PM - 3:00PM
3725 Chuckanut Dr.
Bow, WA 98232
2 Bed | 2 Bath | 1,596 SqFt | $1,895,000
Matterport Tour.
A 360-degree virtual tour you navigate yourself - anytime, anywhere!
Exceptional Craftsmanship
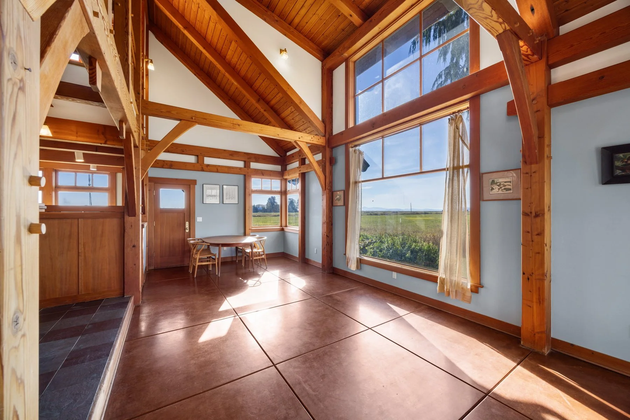
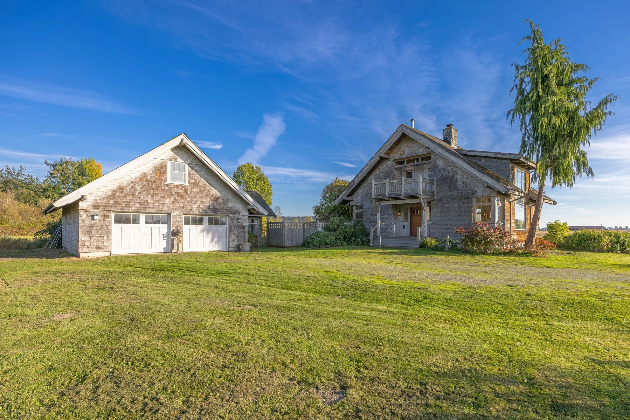
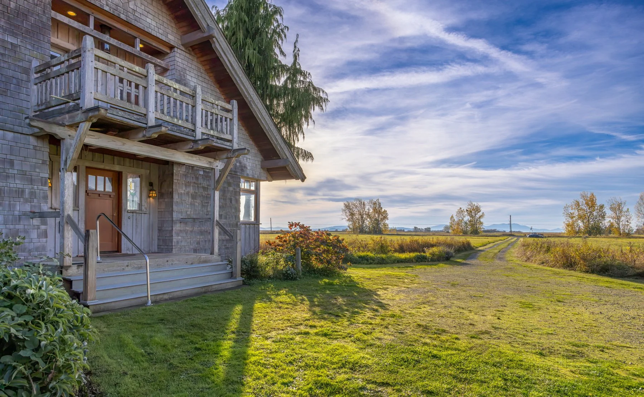
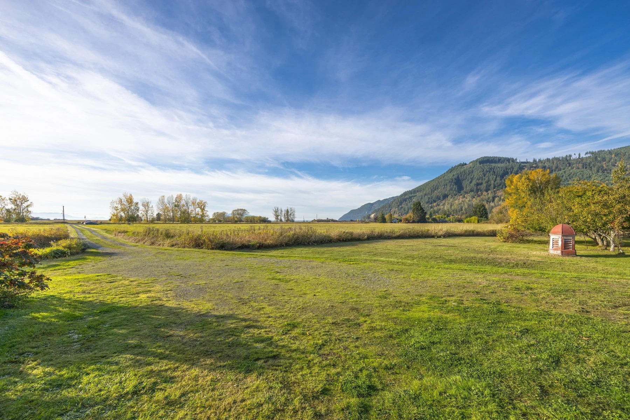
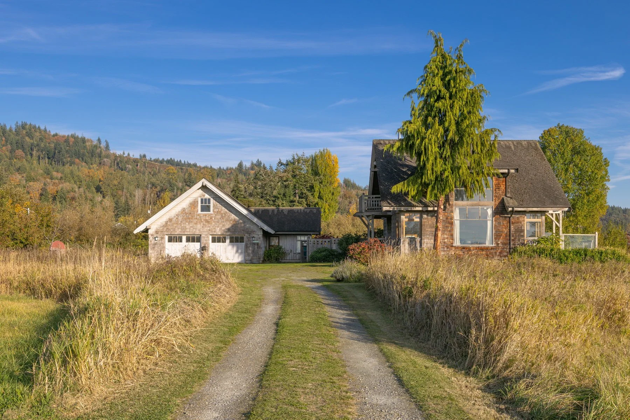
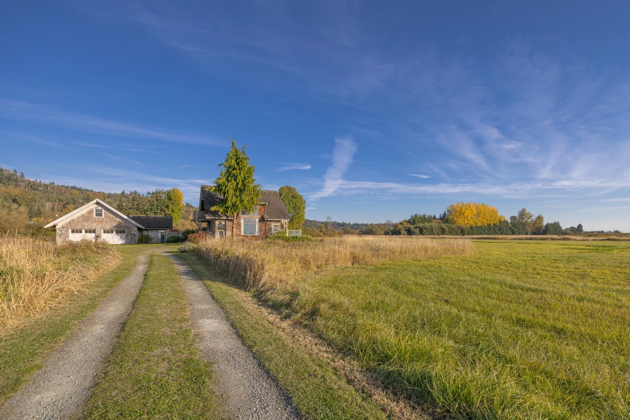
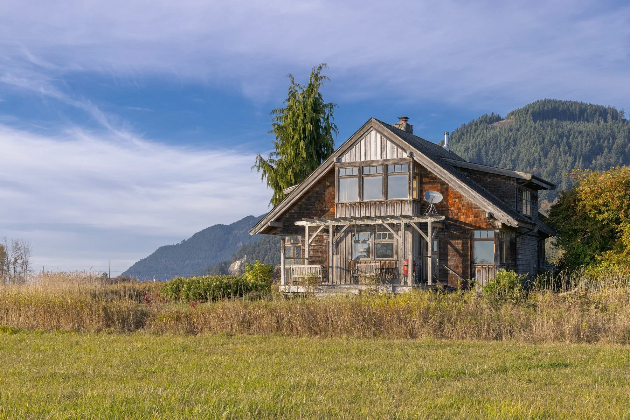
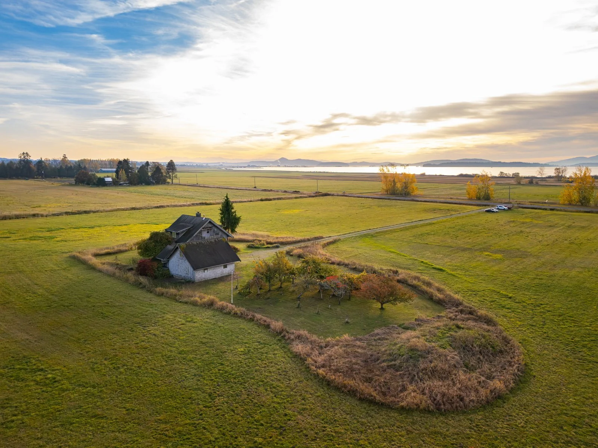
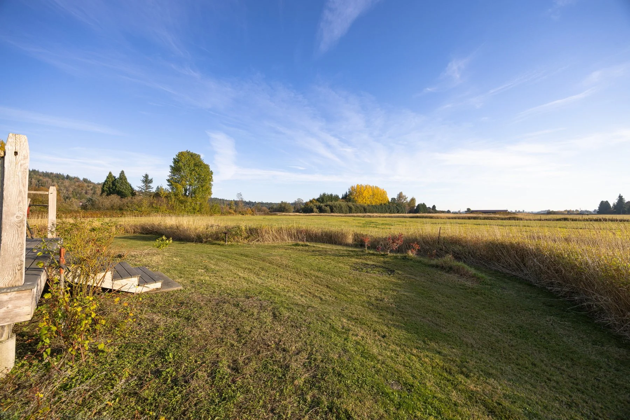
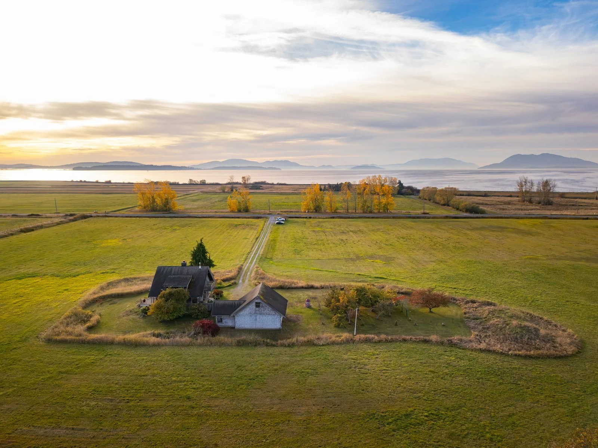
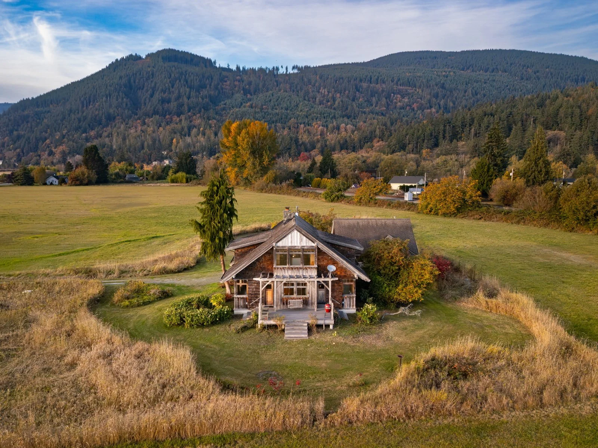
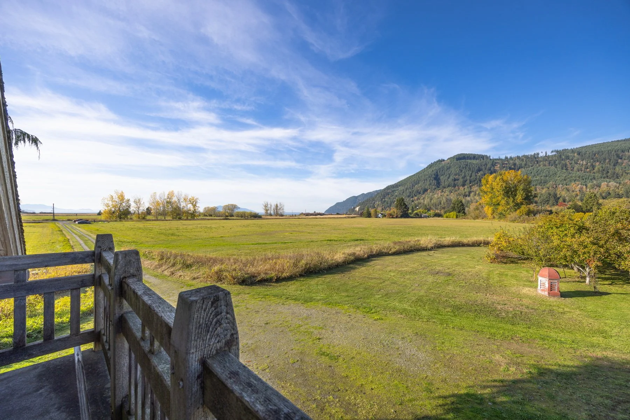
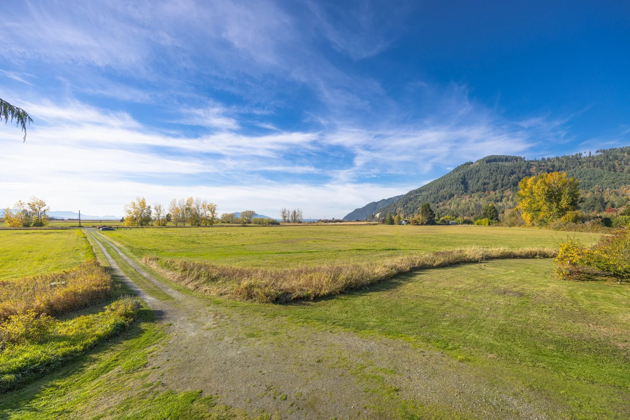
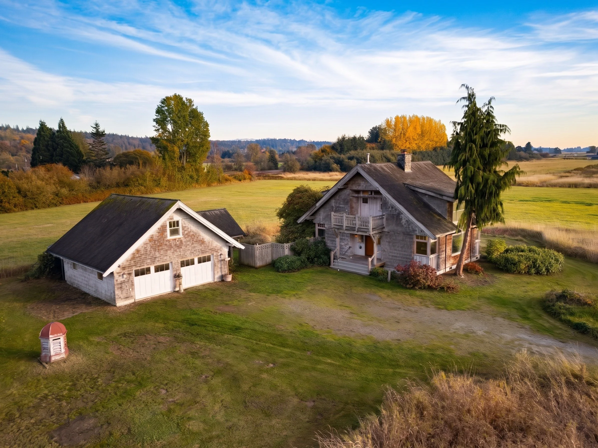
Some homes reward a closer look. Offered for the first time, this distinctive timber-frame residence on 21.7 acres along Chuckanut Drive embodies the Craftsman belief that a home’s richness lies in its design, materials and workmanship.
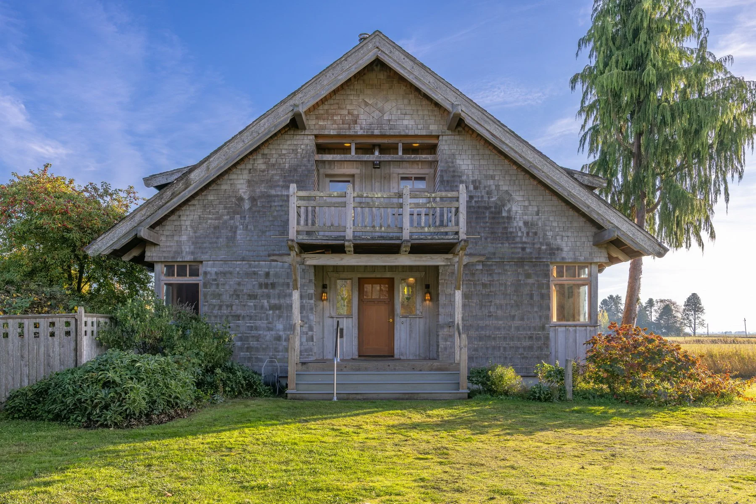
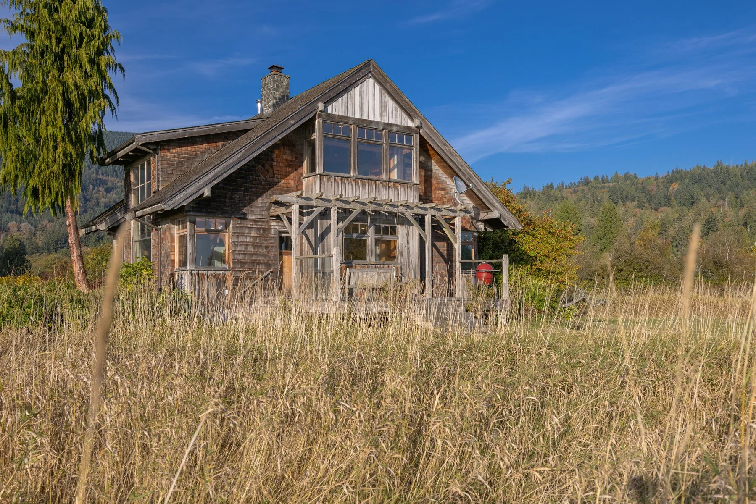
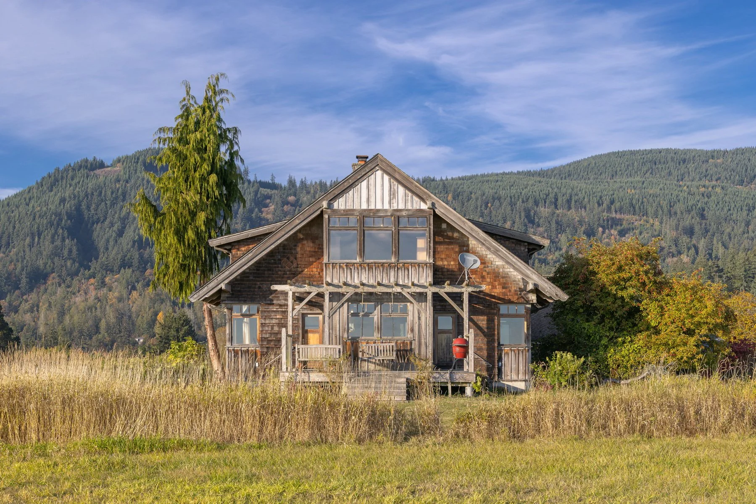
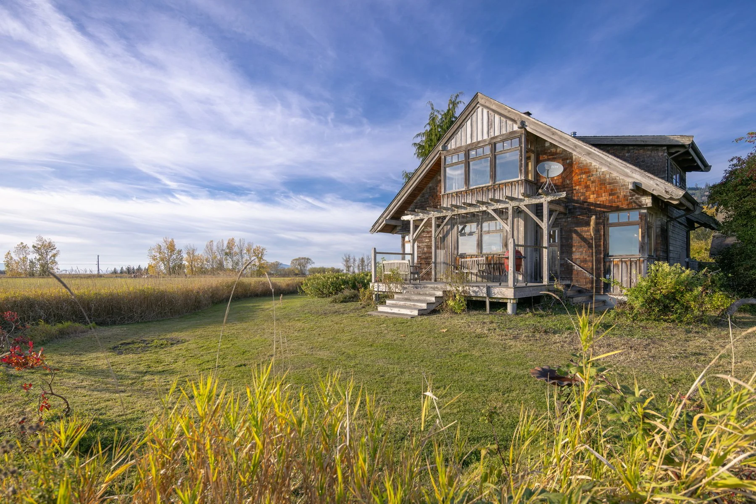
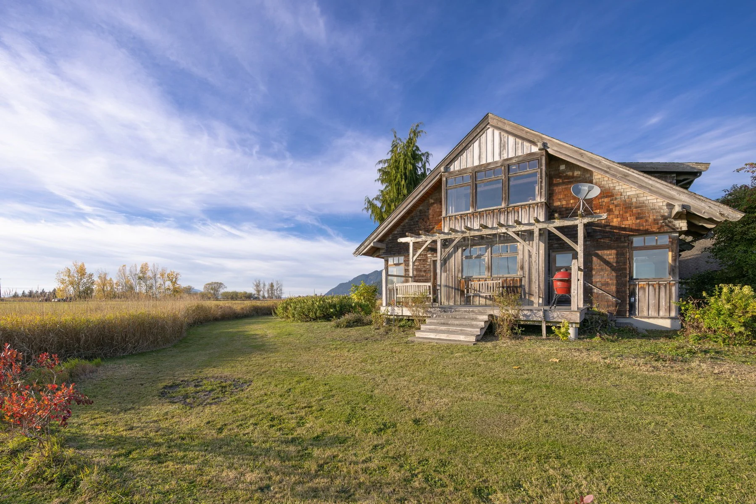
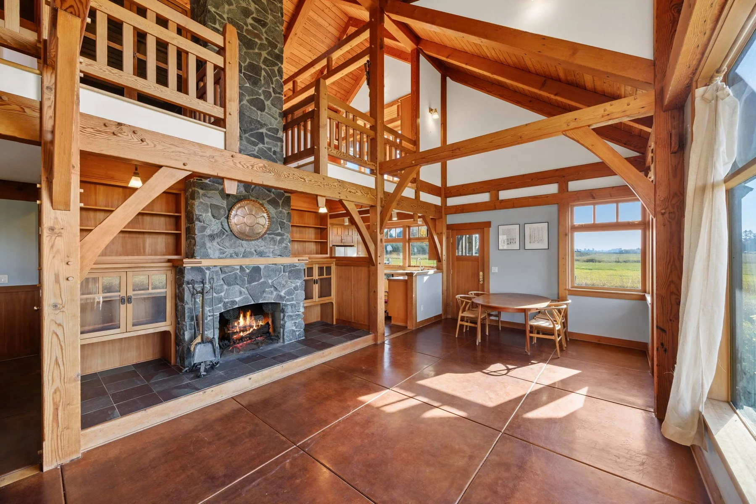
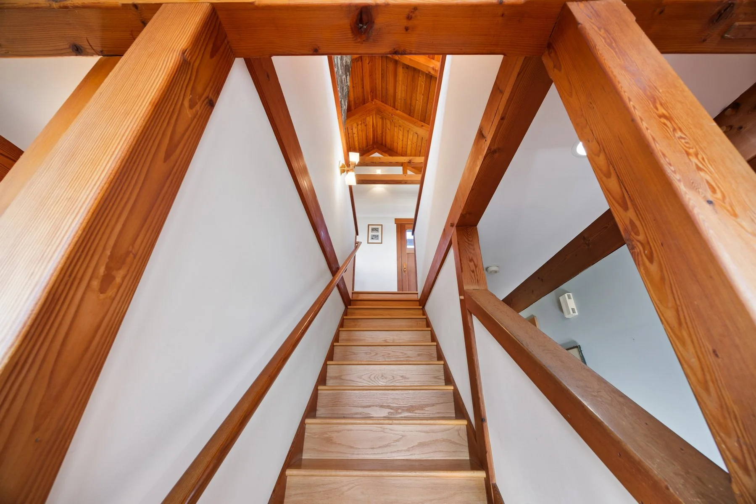
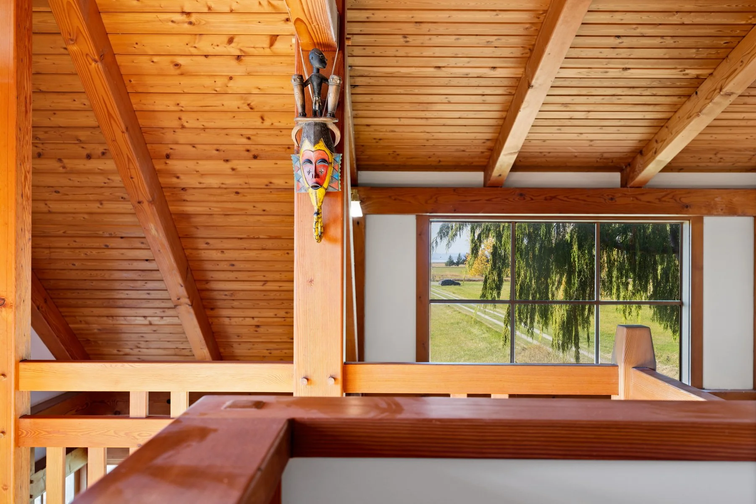
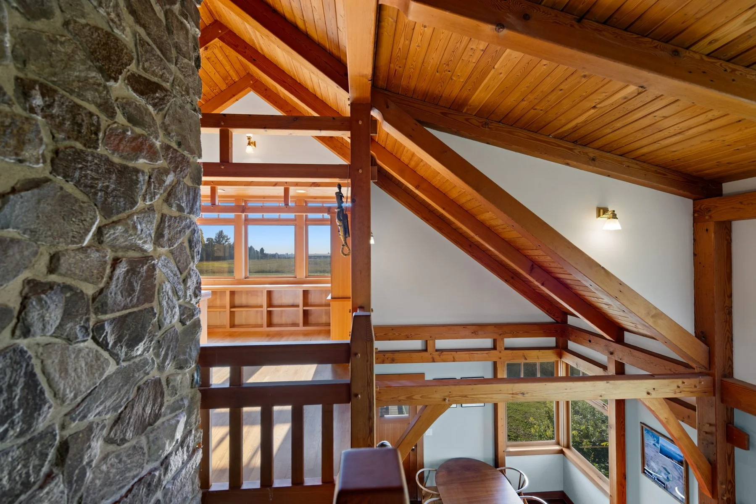
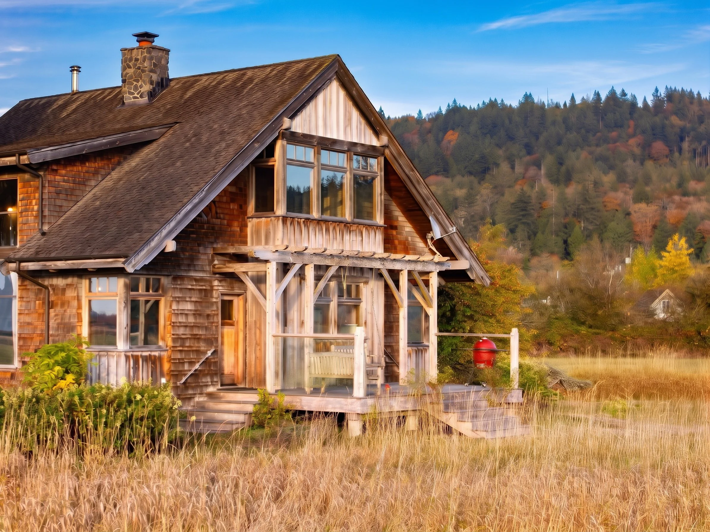
Designed by Jill Sousa with Larry Johnson at The Johnson Partnership and built in 1994 by Cascade Joinery, this award-winning timber-frame residence reflects a commitment to thoughtful design and exceptional craftsmanship. Its architectural distinction has been celebrated in publications and books.
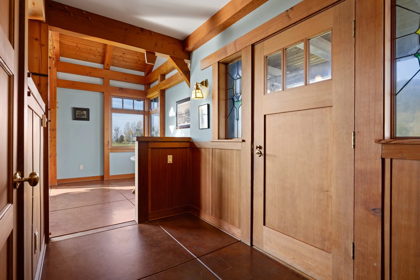
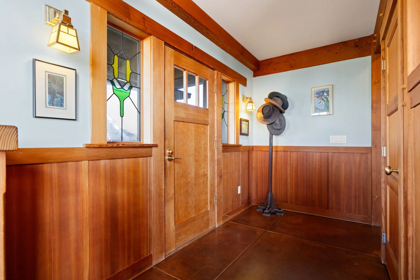
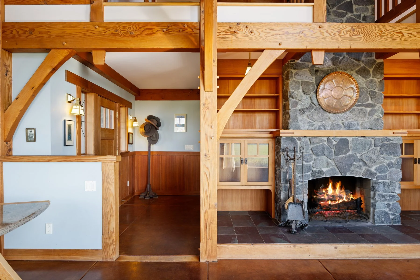
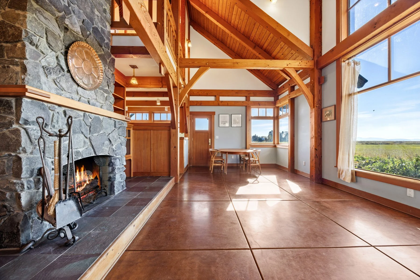
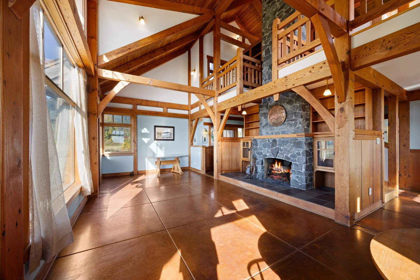
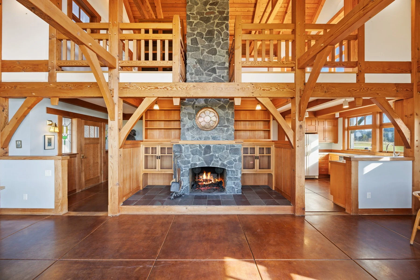
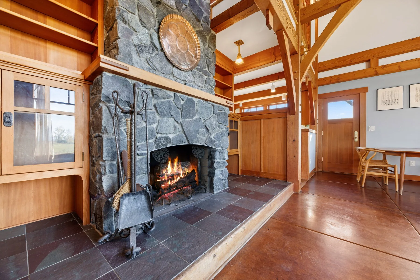
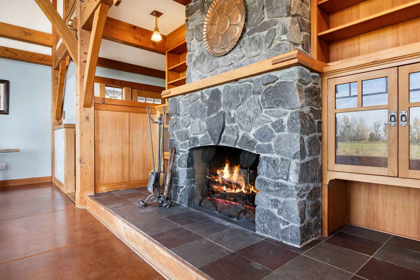
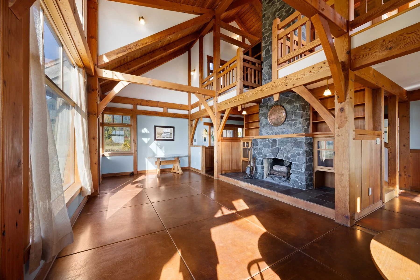
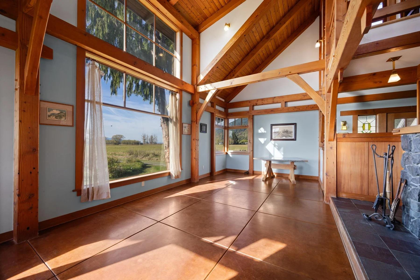
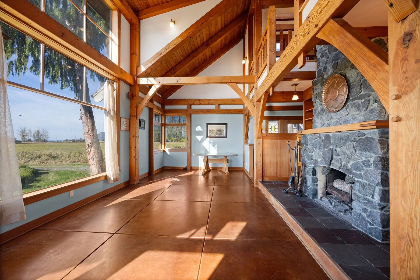
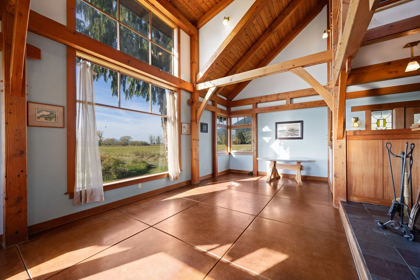
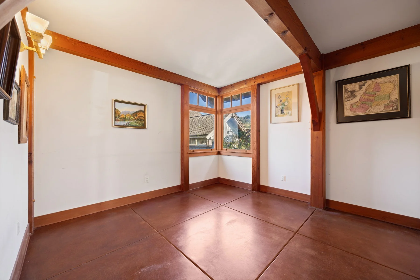
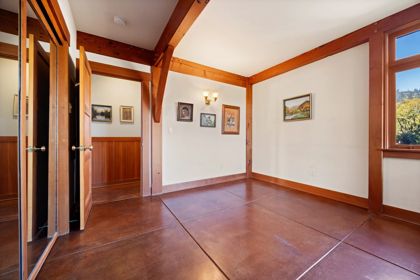
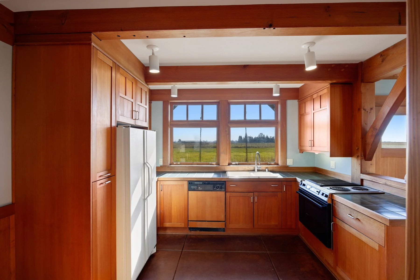
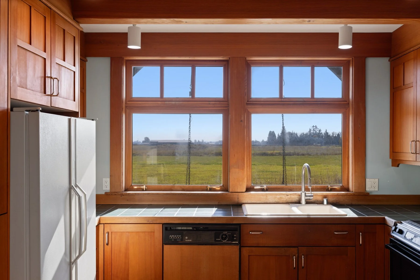
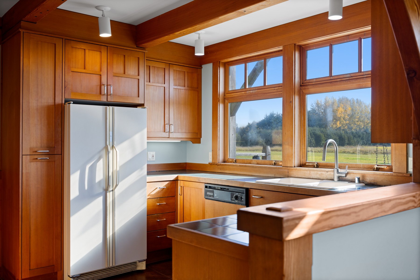
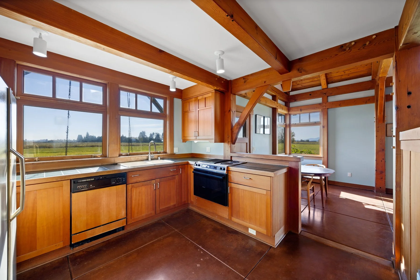
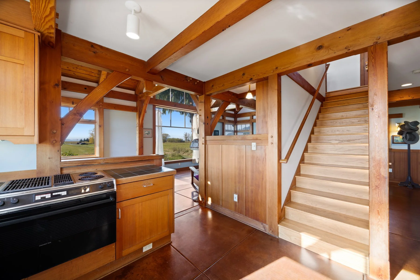
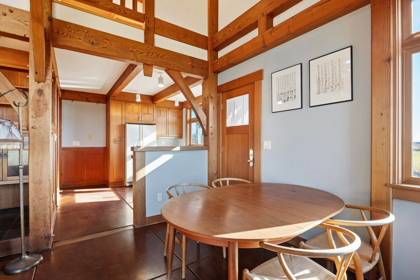
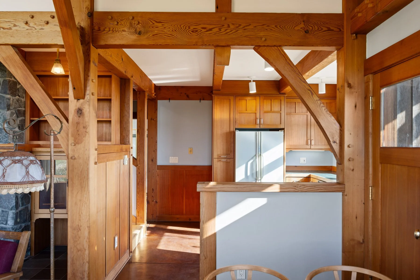
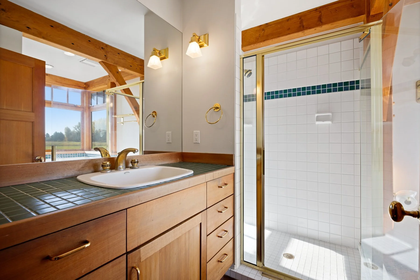
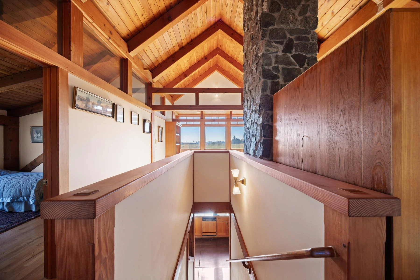
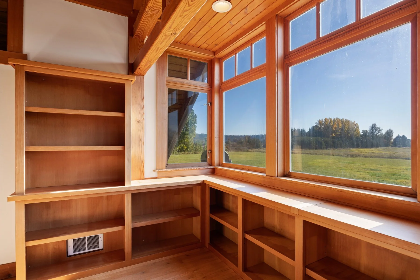
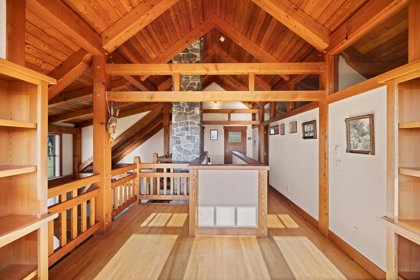
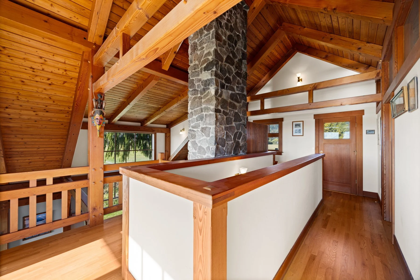
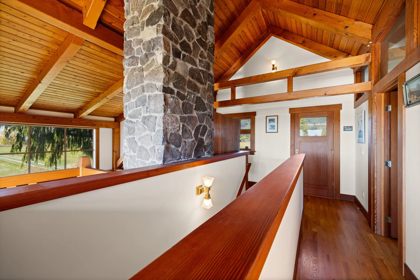
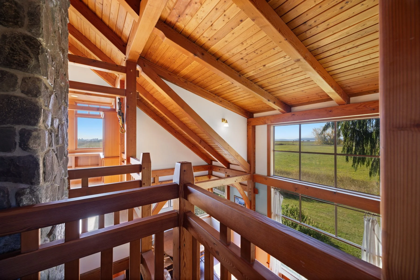
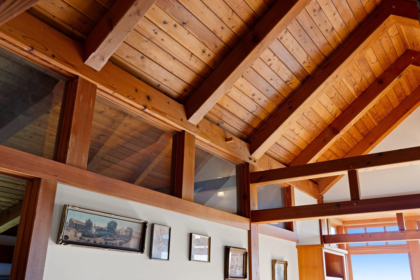
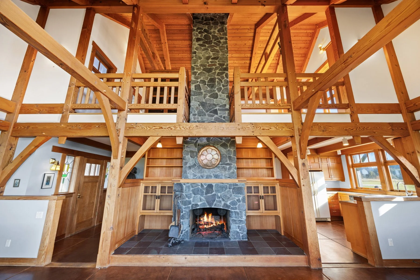
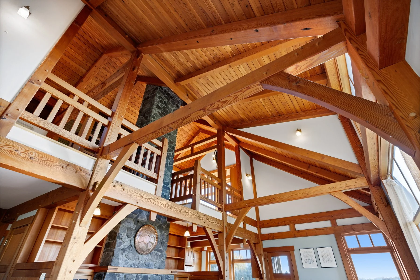
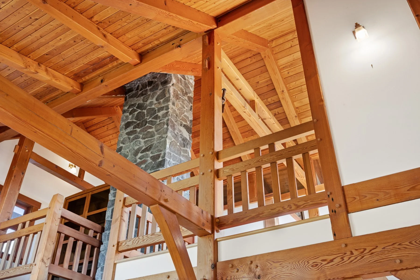
Old-growth, straight-grain Douglas fir, wooden pegs and scarf joints reveal the artistry of its construction. Much of the interior wood was reclaimed from a Longview mill and sourced through Duluth Timber in Edison. Douglas fir cabinetry crafted by Chuckanut Woodworks of Alger, a basalt fireplace and scored concrete floors with radiant heat bring warmth and texture to daily life.
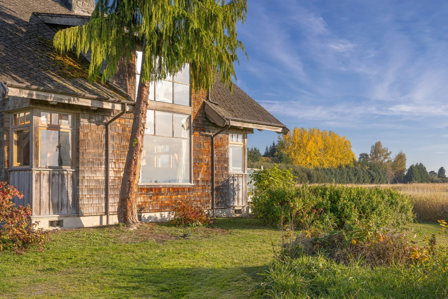
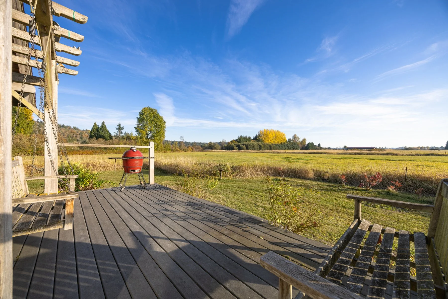
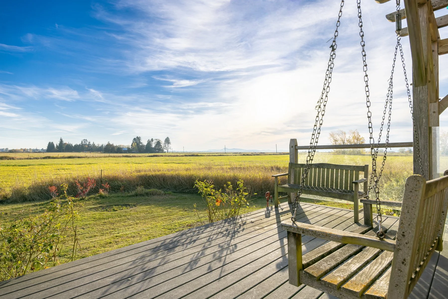
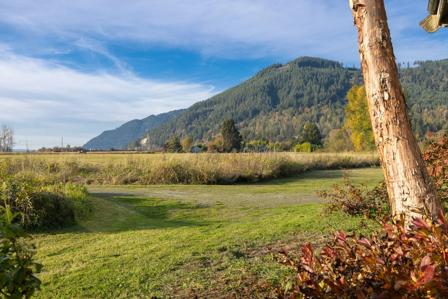
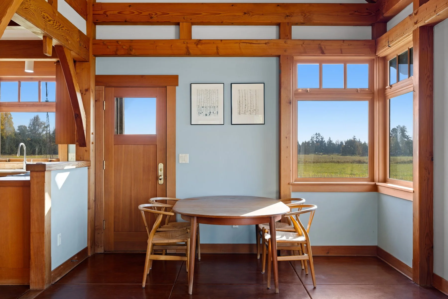
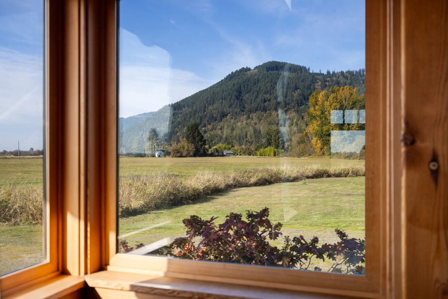
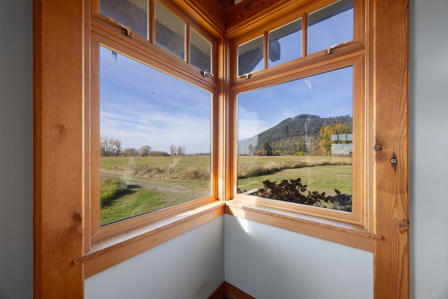
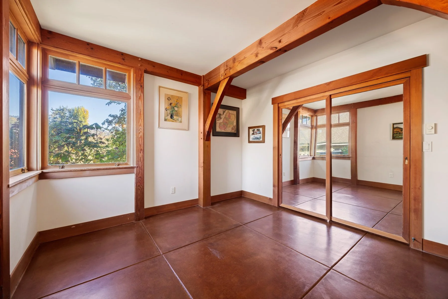
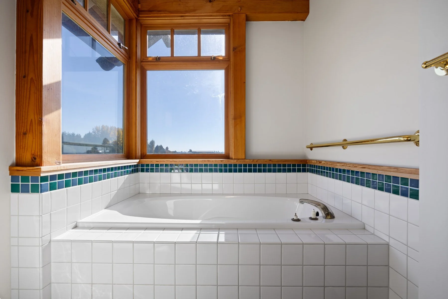
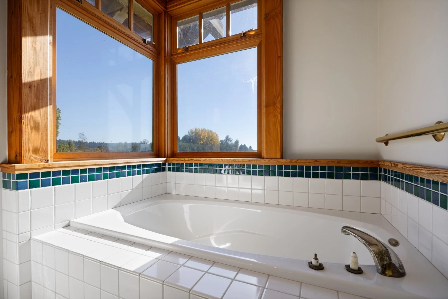
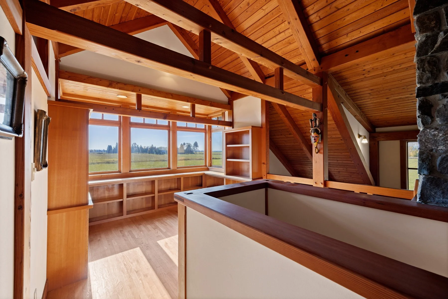
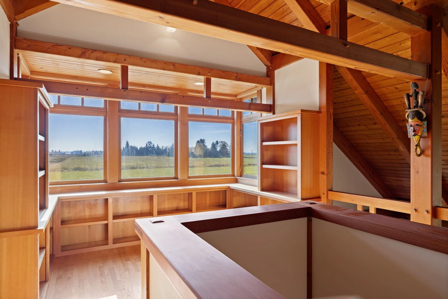
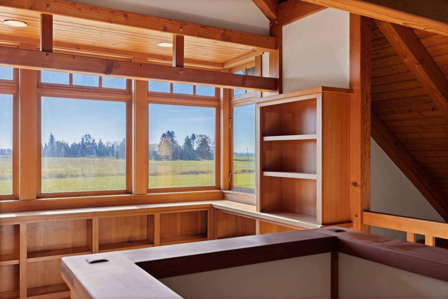
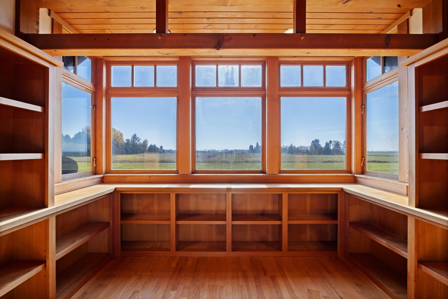
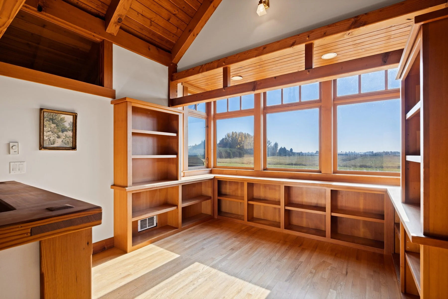
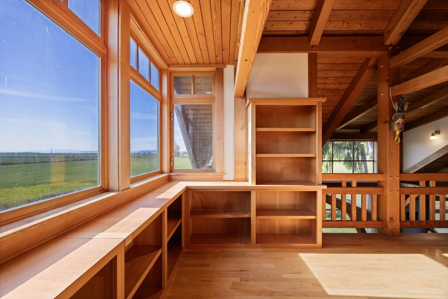
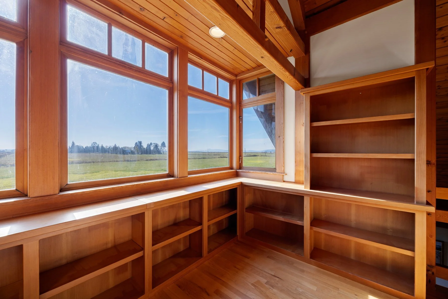
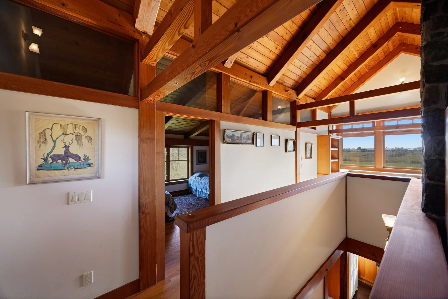
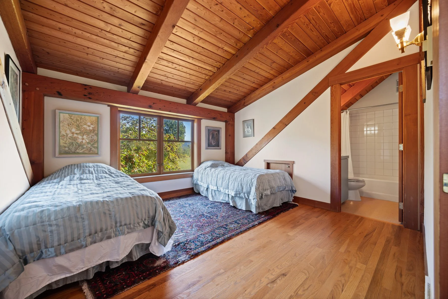
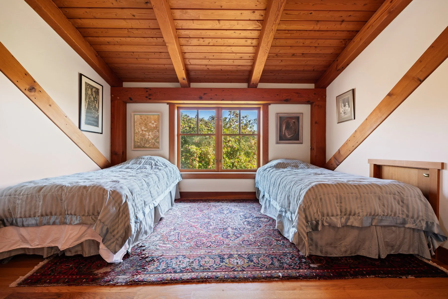
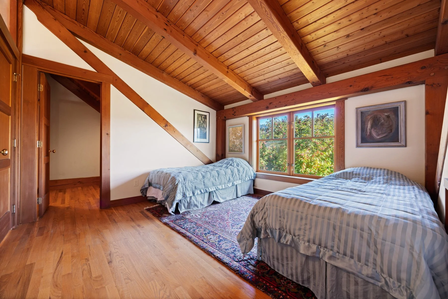
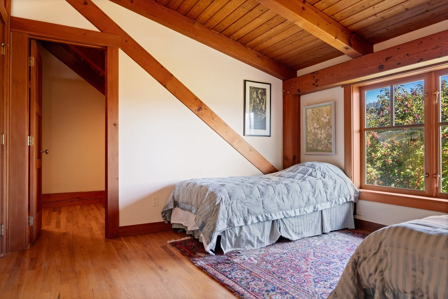
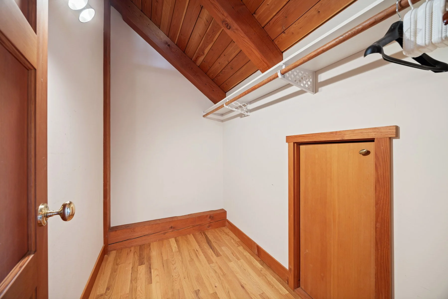
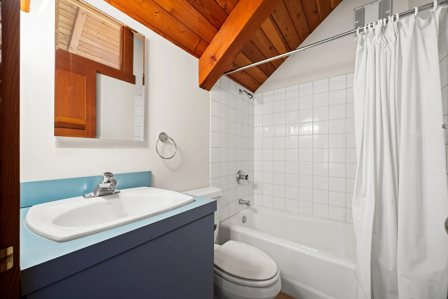
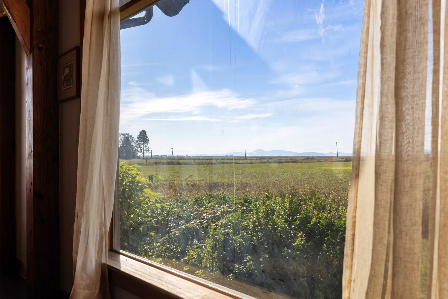
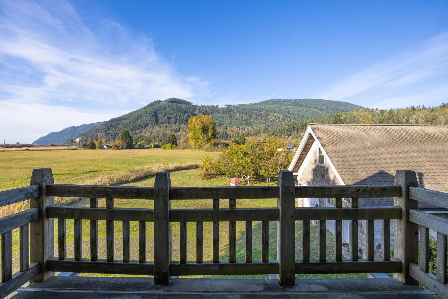
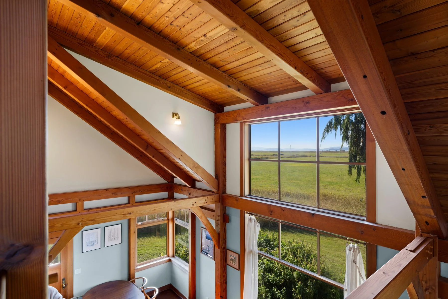
Thoughtfully placed nooks offer quiet retreat while remaining connected to the larger room. Doubled beams allow wraparound corner windows to frame orchard, mountains, sea and sky. The primary bedroom rests on the main level with full 4 piece bath and utility room; upstairs, a guest bedroom with ensuite bath and clerestory windows plus an open-walled office and a landing with sweeping 270-degree views offer another perspective on the landscape.
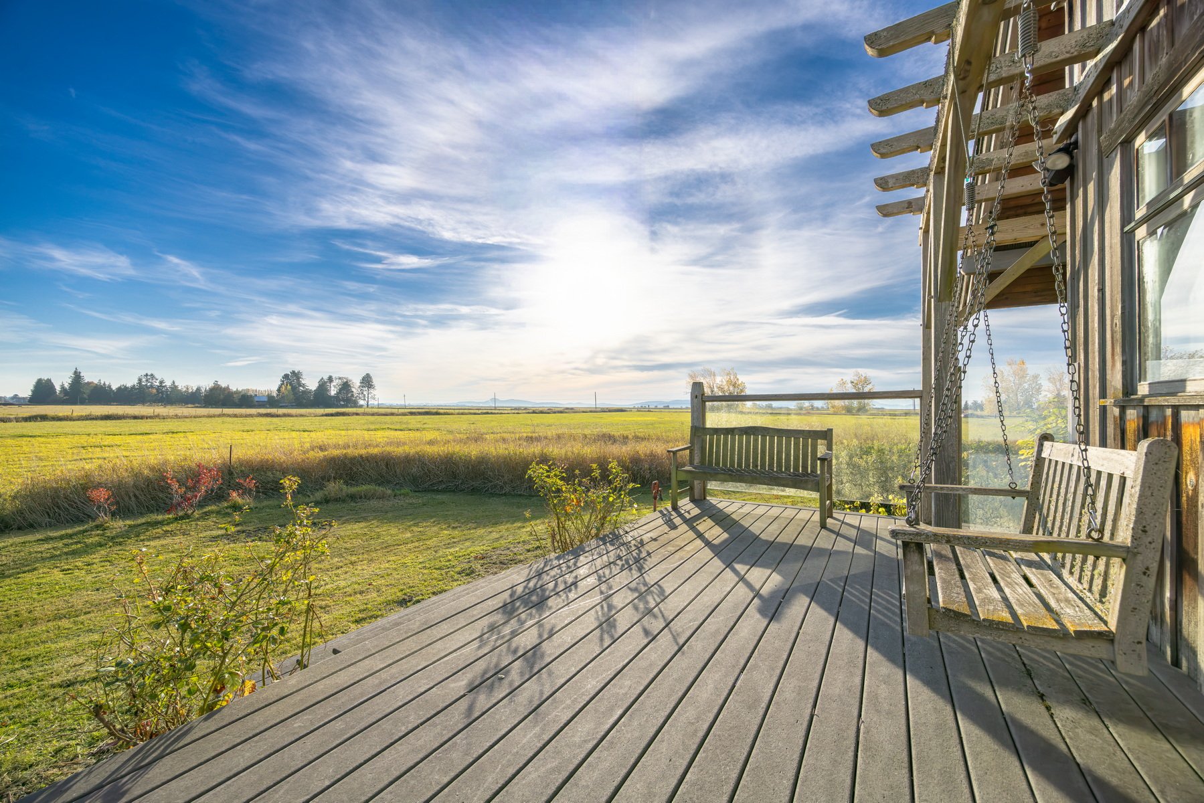
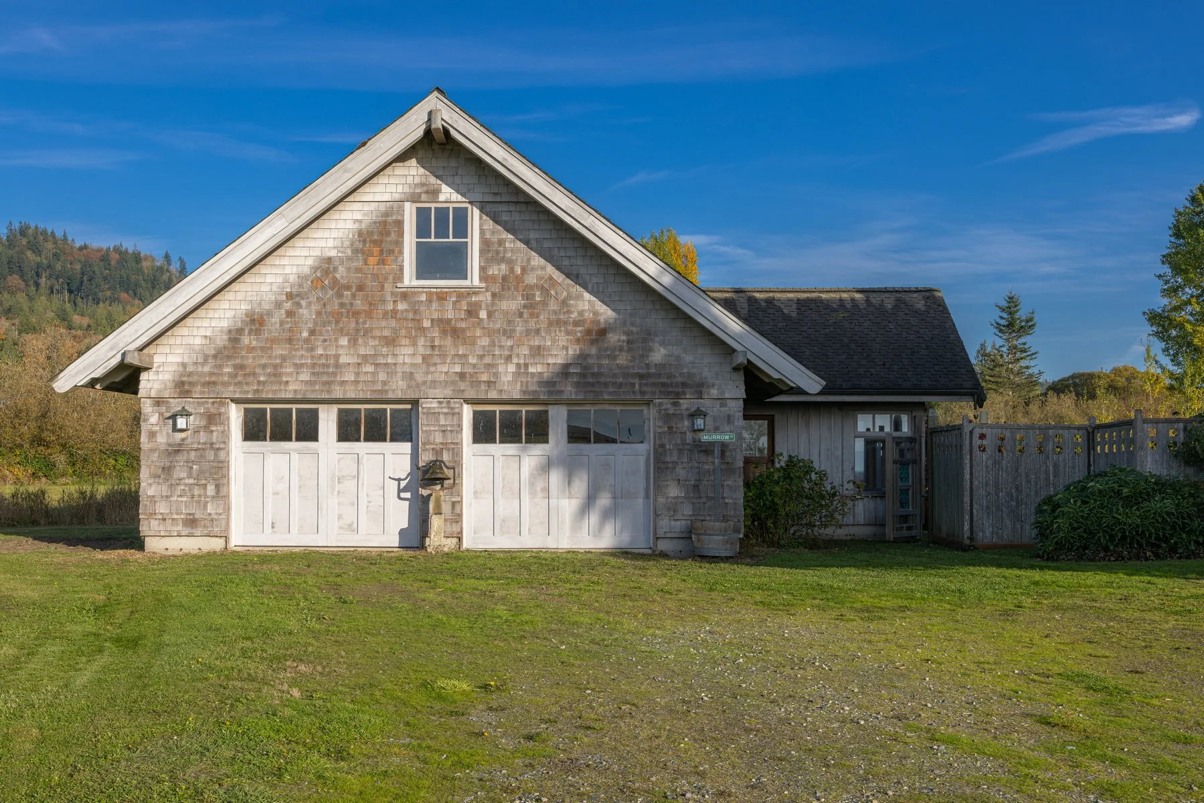
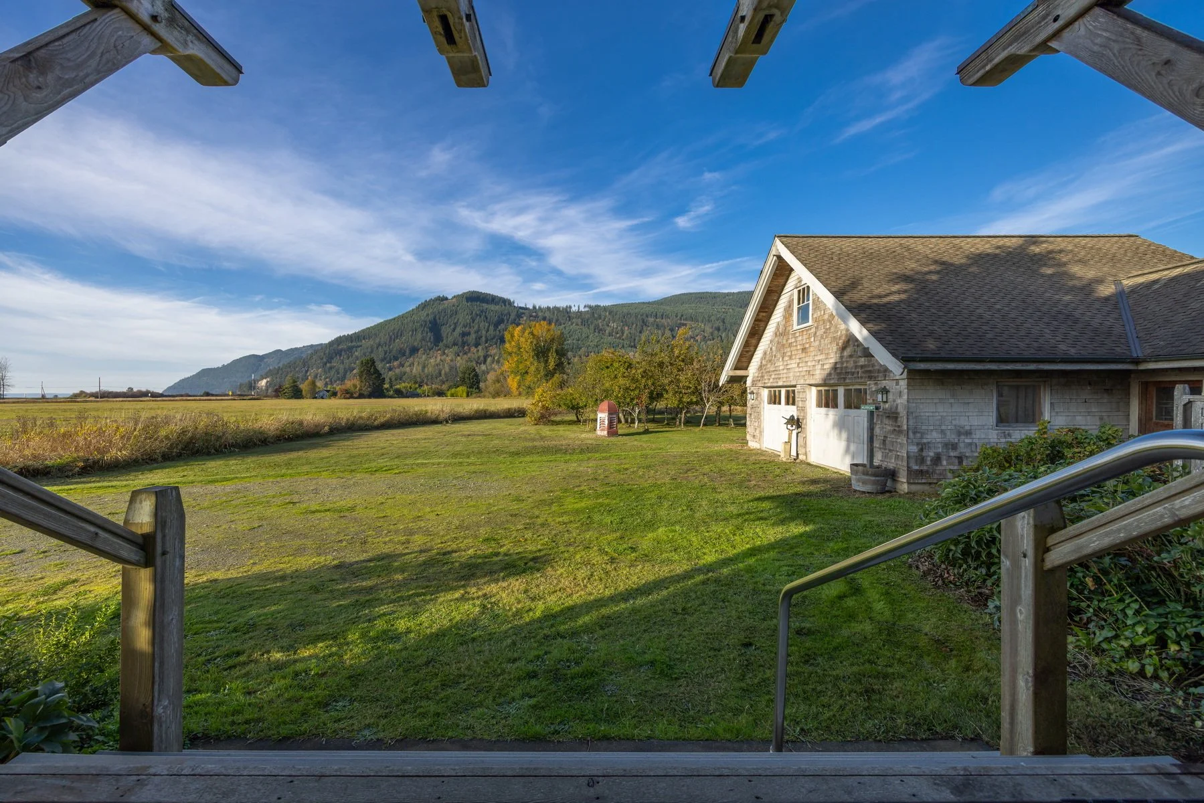
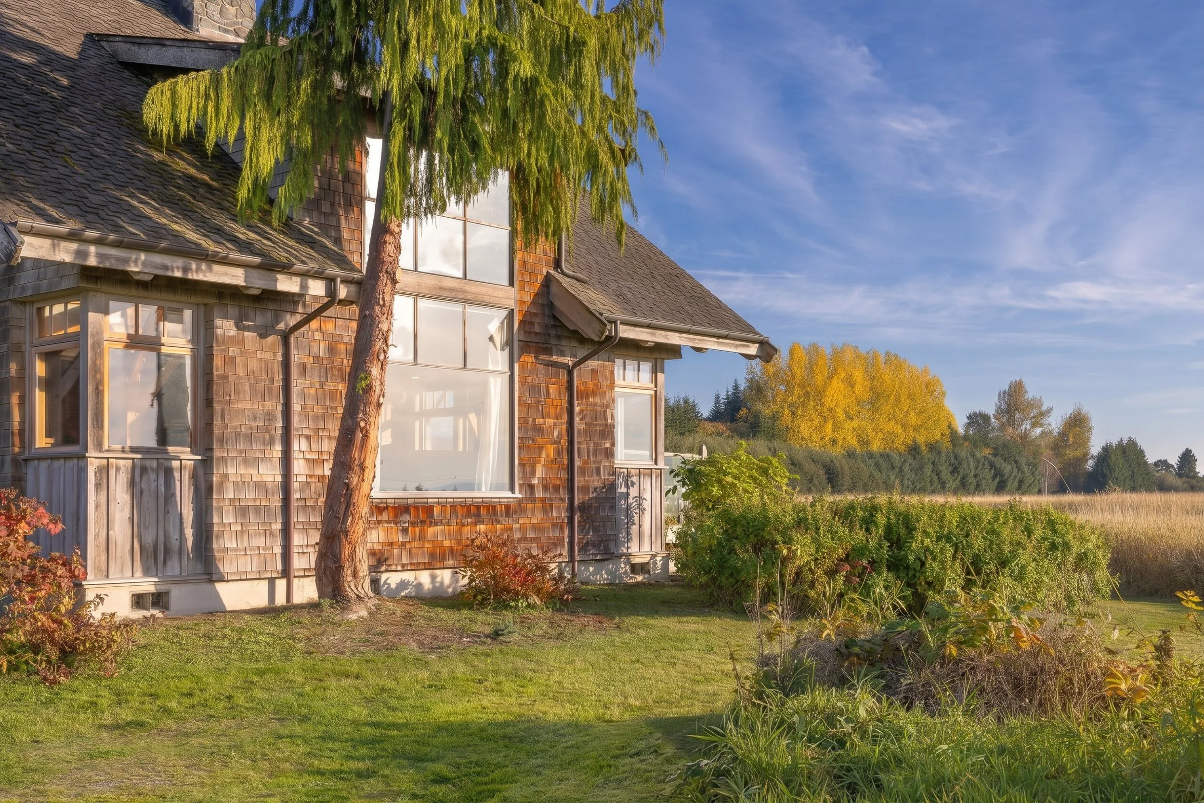
Cedar siding, originally treated with bleaching oil to encourage a naturally weathered appearance, settles the home into its surroundings. A companion garage echoes its detailing, with a plumbed half bath and upper attic space offering potential for a future DADU.